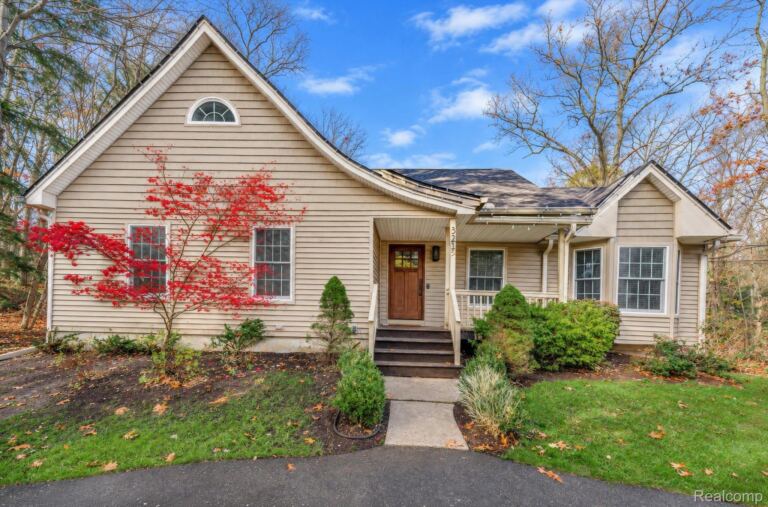
Come see this hidden Gem! Set at the end of a peaceful cul-de-sac, this custom 2,600 sq ft home sits on 2 beautiful acres with mature trees, and a decorative pond off the large deck. All major updates have been done for you. This includes $80,000 in 2025 for new custom triple-pane Energy Star windows, door walls, and front door. A new roof on the house and barn, gutters and gutter guards, and new skylights installed in 2024. New furnace and A/C in 2022, and a new water heater in 2026. The bright, open interior features vaulted ceilings, a gas fireplace, rich hardwood floors, and scenic views throughout. The chefs kitchen offers Corian countertops, a center island with a newer gas cooktop and extra sink, walk-in pantry, eat-in nook, and panoramic windows. The main level includes 3 spacious bedrooms and a full bath. Upstairs features a versatile loft and impressive primary suite with vaulted ceilings, 16' x 16' bedroom, walk-in closet, and architectural windows. The spa-inspired 11' x 27' primary bath includes a walk-in shower, oversized jetted tub, and private newly updated 12'x12' balcony overlooking nature. A 1,600 sq ft basement with 8.5' ceilings, new oversized windows, and prepped for heated floors provides excellent potential for additional living space. Additional features include a 2-car attached garage (prepped for heated floors), whole-home sprinkler system, newer whole-house water filter, and versatile 20'x 24' pole barn. Enjoy exceptional privacy, natural beauty, and nearby Lakeland bike trails—all in one special property. You must see this home to appreciate the quality and solid craftsmanship.