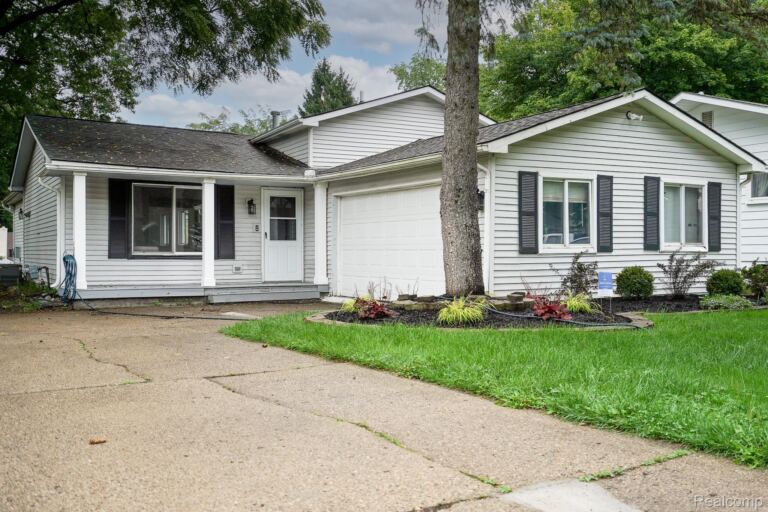
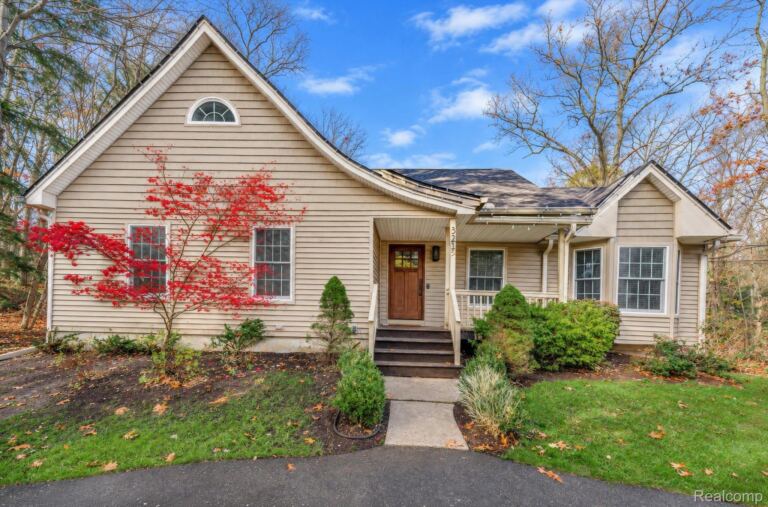
New construction home in Highland Reserve, in the Hartland school district. Designed with both structure and openness in mind, this 2,278 square foot two-story home offers 4 bedrooms and 2.5 baths with spaces that feel intentional and well balanced. A welcoming foyer sets the tone, leading to a conveniently placed powder room and a versatile den at the front of the home—perfect for a dedicated office, library, or quiet retreat. Just beyond, the formal dining room flows into a well-planned kitchen featuring quartz countertops accented by white cabinetry, along with a full stainless steel appliance package including the refrigerator A peninsula helps define the space and the versatile 48-inch island offers additional prep space, storage, and seating. while clear sight lines to the great room keep conversations flowing and natural light moving throughout the main floor. Sliding glass doors off the kitchen open to a 10x10 patio, creating an easy transition for indoor-outdoor dining and entertaining.
Upstairs, 4 spacious bedrooms create comfortable separation from the main living areas. The primary suite offers a generous walk-in closet and private bath, creating a relaxed escape at the end of the day. Three additional bedrooms are positioned near a full bath and a centrally located laundry room equipped with washer & dryer, bringing everyday convenience exactly where it’s needed.
RESNET energy smart construction will save an estimated $1,448 annually. Actual savings may vary; see HERS Rating Certificate and Energy Smart Flyer for details. Home includes a 10-year structural warranty, offering lasting peace of mind.
Single Family Home Property Type
4 Bedrooms
2 Bathrooms
2 Garages
2276 Sq Ft
2026 Year Built
Property Overview
Property ID20261078343
Price $499,900
Property Size2276 Sq Ft
Land Area0.19 Acres
Bedrooms4
Bathrooms2
Garages2
Year Built2026
Property StatusFor Sale
Property TypeSingle Family Home
Above Grade Finished Area2276
Architectural StyleTraditional
HOA Fee$227
HOA Fee FrequencyQuarterly
Basement DetailsFull, Unfinished
Full Bathrooms2
Half Bathrooms1
Construction MaterialsVinyl Siding
CoolingCentral Air
FoundationBasement, Poured
HeatingForced Air, Natural Gas
High School DistrictHartland
Laundry FeaturesLaundry Room
LevelsTwo
Listing TermsCash, Conventional, FHA, VA Loan
Original List Price$499,900
Parcel Number0826200002
Parking FeaturesTwo Car Garage, Attached
Patio And PorchPatio, Porch
PossessionAt Close
RoofComposition
SewerPublic Sewer
Special Listing ConditionsNot a Short Sale, Standard