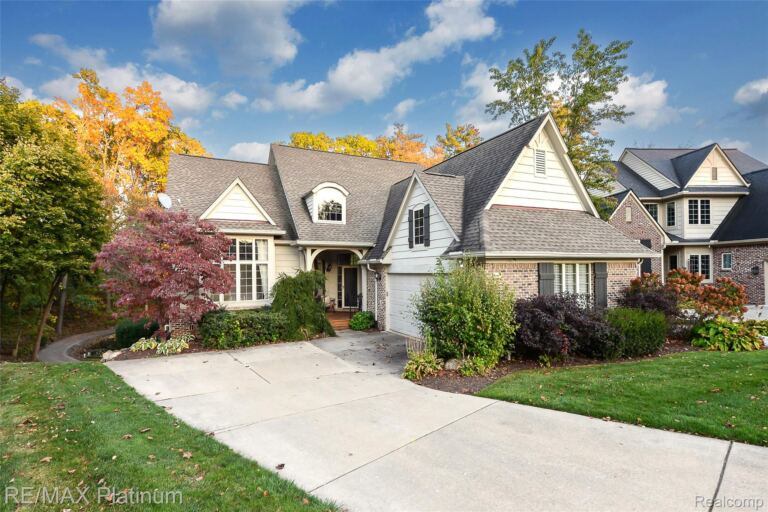
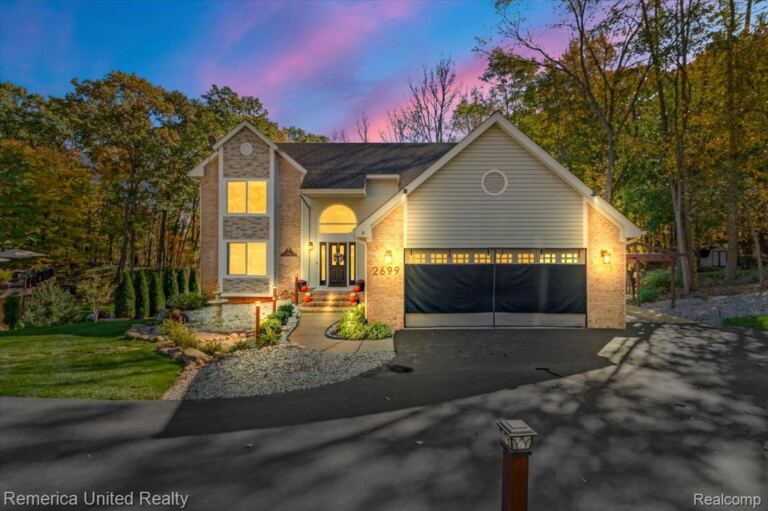
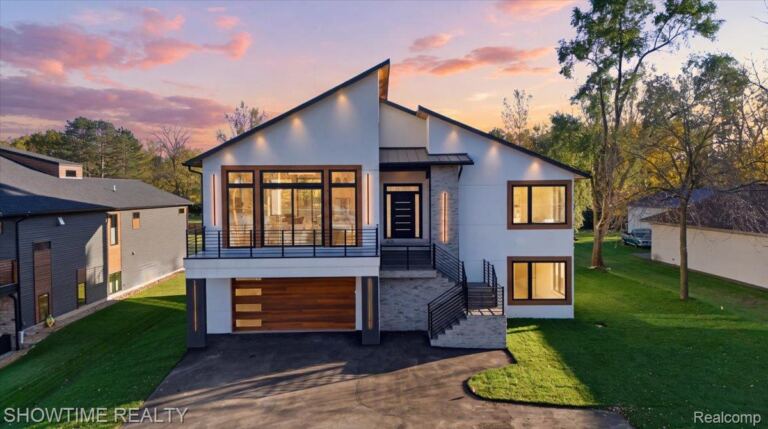
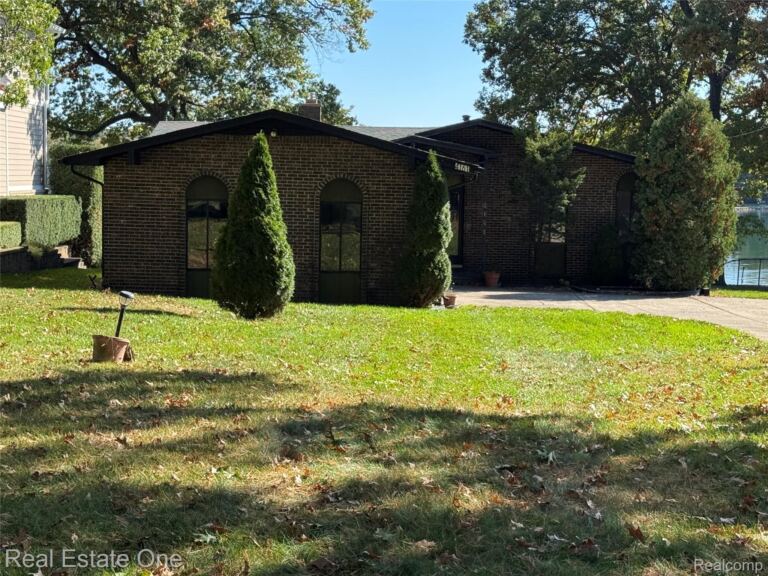
Enjoy the best of comfortable everyday living and flexible space in this beautifully remodeled Highland home, offering just over 2,000 square feet of finished living space. With 3 bedrooms, 2 full bathrooms, and a convenient first-floor primary bedroom, the layout is designed for easy living, guests, and future flexibility. Brazilian cherry hardwood floors add warmth and character, while the updated kitchen and bathrooms create inviting spaces for cooking, gathering, and relaxing and Anderson windows throughout bringing in all the natural light.
Set on a full acre in the heart of Highland, this property offers the rare combination of privacy, room to roam, and convenient in-town living. Create outdoor entertaining areas, garden, play, or simply enjoy the open space and peaceful setting. The oversized garage and workshop provide exceptional functionality for car enthusiasts, hobbyists, contractors, or anyone needing room for projects, equipment, storage, and all the tools and toys that come with an active lifestyle. An 18kW Generac standby generator adds valuable peace of mind, helping keep the home comfortable and connected when the unexpected happens.
Whether you’re looking for main-level living, space to spread out, room to pursue your hobbies, or a property that supports both relaxation and productivity, this Highland home delivers. With thoughtful updates, a full acre, an impressive garage and workshop, and dependable generator backup, it offers a lifestyle that is as practical as it is inviting.
Single Family Home Property Type
3 Bedrooms
2 Bathrooms
2.5 Garages
2001 Sq Ft
1910 Year Built
Property Overview
Property ID20261082105
Price $419,900
Property Size2001 Sq Ft
Land Area1 Acres
Bedrooms3
Bathrooms2
Garages2.5
Year Built1910
Property StatusFor Sale
Property TypeSingle Family Home
Above Grade Finished Area2001
Architectural StyleColonial
Basement DetailsPartial, Unfinished
Full Bathrooms2
Construction MaterialsVinyl Siding
FoundationBasement, Block
HeatingForced Air, Natural Gas
High School DistrictHuron Valley
LevelsTwo
Listing TermsCash, Conventional
Original List Price$419,900
Parcel Number1127105009
Parking FeaturesTwoand Half Car Garage, Detached, Electricity in Garage, Oversized
PossessionNegotiable
RoofAsphalt
SewerSeptic Tank
Special Listing ConditionsNot a Short Sale, Standard