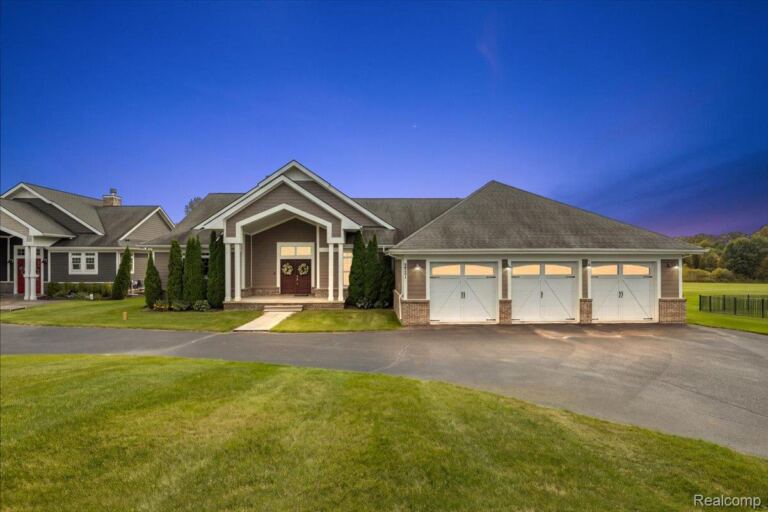
Better than new! This stunning ranch in Fenton Orchards has been immaculately maintained, offering over 3,100 square feet of beautifully finished living space. From the gorgeous curb appeal to the thoughtful design and exceptional finishes, this home is something special! The floor plan is ideal, offering an open, airy feel while still maintaining the definition of each living space. The inviting great room features vaulted ceilings and a striking stone fireplace, opening to the spacious kitchen and dining area. The kitchen features an oversized granite island, upgraded stainless steel appliances, tile backsplash, and custom pantry. The primary suite is equally impressive, featuring tray ceilings, bay window, and his-and-hers walk-in closets. The luxurious en suite feels spa like with separate granite vanities, a beautifully tiled shower, and an air-jet soaking tub. The finished lower level walkout is truly exceptional, offering an entirely additional level of comfortable living space! A huge family room, an additional bedroom and a dedicated office with custom built-ins and hidden storage make this space versatile. Perfect for guests, extended family, entertaining, or enjoying the extra room to spread out. Finished with the same quality as the main floor, this lower level feels like a whole second living quarters. The outdoor spaces are just as inviting! Step from the dining area onto the spacious deck overlooking the peaceful, wooded backdrop, or enjoy the beautiful patio just outside the walkout lower level. Complete with an attached two-car garage, tasteful finishes, beautiful landscaping, and so many of the extras already in place, this home offers the appeal of newer construction without the added expense of starting from scratch. Meticulously cared for and truly move-in ready!