3291 High Knoll Dr, Highland Charter Township

Bedrooms3
Bathrooms2
Parkings3
Sq Ft2208

Contact Us


Description

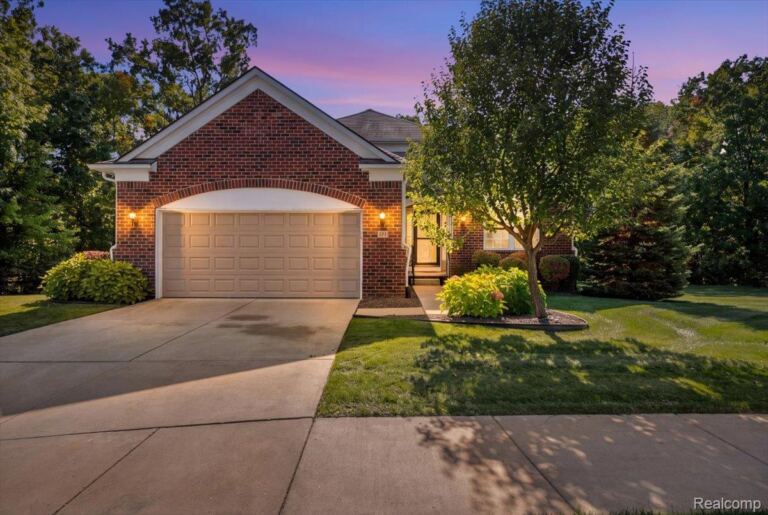
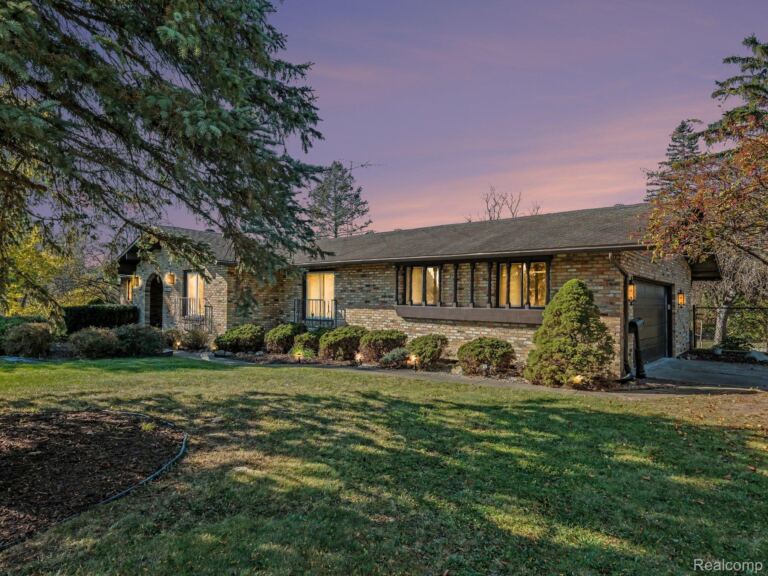
RARE OPPORTUNITY! BRAND-NEW CUSTOM-BUILT RANCH ON A PREMIUM POND-BACKING LOT WITH AN INCREDIBLE 26' X 40' ATTACHED GARAGE! Originally reserved by the builder for himself, this exceptional property offers outstanding quality, impressive curb appeal, and a fabulous open floor plan. The striking brick, stone, and vinyl exterior features a covered front porch and Craftsman-style entry door. A spacious foyer welcomes you inside, with a private office and attractive iron-railed staircase leading to the massive unfinished walkout lower level. Soaring cathedral ceilings extend throughout the great room, kitchen, and dining area, creating a bright, open atmosphere. The great room features a beautiful stone-surround gas fireplace, ceiling fan, and preparation for a wall-mounted TV. The gorgeous kitchen boasts custom two-tone cabinetry, granite countertops, snack bar, stainless steel appliances, five-burner gas range with convection and air-fry oven features, tile backsplash, and deep sink with gooseneck faucet. The primary suite overlooks the backyard and offers a beautiful private bath with double granite vanities, tiled walk-in shower with Euro-style glass door, and fully outfitted 8' x 8' walk-in closet. Two additional spacious bedrooms, a lovely full bathroom, and convenient laundry room with cabinetry and sink complete the main level. The enormous walkout basement offers excellent future finishing potential, plumbing for a full bathroom, engineered wood I-joists, and sliding glass door access to a poured patio. High-efficiency furnace and water heater. Beautiful subdivision, Huron Valley Schools, and an outstanding opportunity to own a brand-new ranch at an attractive price! DON'T MISS THIS ONE!

  • Single Family Home
    Property Type
  • 3
    Bedrooms
  • 2
    Bathrooms
  • 3
    Garages
  • 2208
    Sq Ft
  • 2026
    Year Built

Property Overview

  • Property ID 20261084615
  • Price $679,900
  • Property Size 2208 Sq Ft
  • Land Area 0.82 Acres
  • Bedrooms 3
  • Bathrooms 2
  • Garages 3
  • Year Built 2026
  • Property Status For Sale
  • Property Type Single Family Home
  • Above Grade Finished Area 2208
  • Architectural Style Ranch
  • HOA Fee $500
  • HOA Fee Frequency Annually
  • Basement Details Bath Stubbed, Daylight, Full, Unfinished, Walkout Access
  • Full Bathrooms 2
  • Half Bathrooms 1
  • Community Features Sidewalks
  • Construction Materials Brick, Stone, Vinyl Siding
  • Cooling Ceiling Fans, Central Air
  • Foundation Basement, Poured, Sump Pump
  • Heating Forced Air, High Efficiency Sealed Combustion, Natural Gas
  • High School District Huron Valley
  • Laundry Features Gas Dryer Hookup, Laundry Room, Washer Hookup
  • Levels One
  • Listing Terms Cash, Conventional, FHA, VA Loan
  • Lot Features Level, Water View
  • Original List Price $679,900
  • Parcel Number 1101428008
  • Parking Features Three Car Garage, Attached, Direct Access, Electricity in Garage, Garage Faces Front, Garage Door Opener, Oversized
  • Patio And Porch Covered, Patio, Porch
  • Possession At Close
  • Roof Asphalt
  • Sewer Septic Tank
  • Special Listing Conditions Not a Short Sale, Standard
  • Subdivision Knoll View Occpn 1524
  • Summer Taxes $582
  • Winter Taxes $151
  • Annual Taxes $733
  • Tax Assessed Value $14,500
  • Utilities Cable Available, Underground Utilities
  • Water Source Well
  • Waterfront Features Pond

Estimate Payments

Schedule a visit

Your information