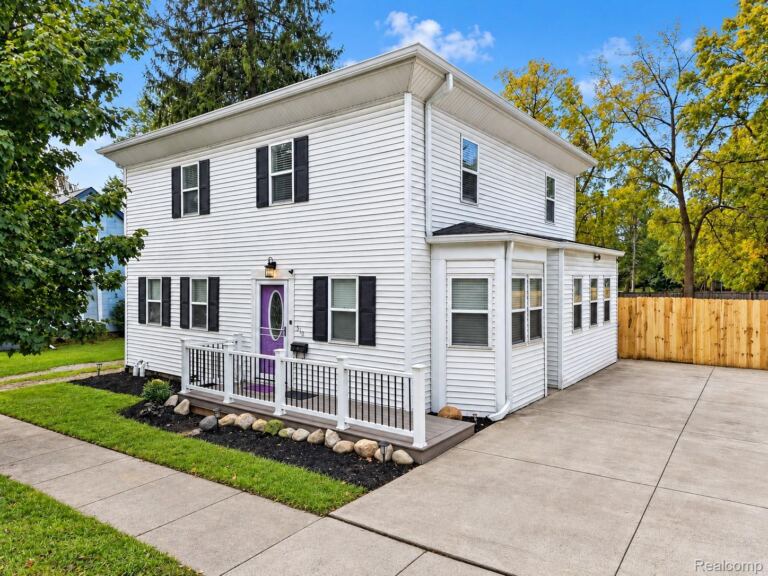
Welcome home to this beautifully maintained, two-story condo in the sought-after Summit Ridge development, nestled in the heart of the charming Village of Milford! Enjoy the perfect combination of comfortable condo living, a peaceful wooded setting, and an unbeatable location just a short stroll from downtown Milford's wonderful restaurants, boutique shopping, and popular community festivities. Step inside to discover an inviting living room featuring a cozy gas fireplace and doorwall leading to your private deck. The main level also offers a convenient kitchen, half bath, and attached one-car garage. All appliances are included, making your move even easier! Upstairs, you'll find the primary bedroom with vaulted ceilings and private bath, a second bedroom, and a versatile loft area offering additional space to suit your needs. The finished walkout lower level adds even more living space with a comfortable family room, office, and full bath. Step outside to the newer lower-level decking overlooking a peaceful, private wooded backdrop—an ideal setting to relax and unwind. Enjoy the added value of updated windows and HVAC system, both approximately two years old! Leave the lawn care and exterior maintenance behind and spend more time enjoying everything Milford has to offer. An excellent investment in your future, offering move-in condition, low-maintenance living, and a location that's hard to beat!
Condo Property Type
2 Bedrooms
2 Bathrooms
1 Garage
1987 Sq Ft
1989 Year Built
Property Overview
Property ID20261086340
Price $319,900
Property Size1987 Sq Ft
Bedrooms2
Bathrooms2
Garage1
Year Built1989
Property StatusFor Sale
Property TypeCondo
Above Grade Finished Area1387
Architectural StyleColonial
HOA Fee$429
HOA Fee FrequencyMonthly
Basement DetailsFinished, Full, Walkout Access
Full Bathrooms2
Half Bathrooms1
Below Grade Finished Area600
Construction MaterialsBrick, Vinyl Siding
CoolingCentral Air
FoundationBasement, Poured
HeatingForced Air, Natural Gas
High School DistrictHuron Valley
LevelsTwo
Listing TermsCash, Conventional
Lot FeaturesSprinklers
Original List Price$319,900
Parcel Number1611127029
Parking FeaturesOne Car Garage, Attached, Direct Access, Electricity in Garage, Garage Faces Front, Garage Door Opener
Patio And PorchDeck
PossessionAt Close
RoofAsphalt
SewerPublic Sewer
Special Listing ConditionsNot a Short Sale, Standard