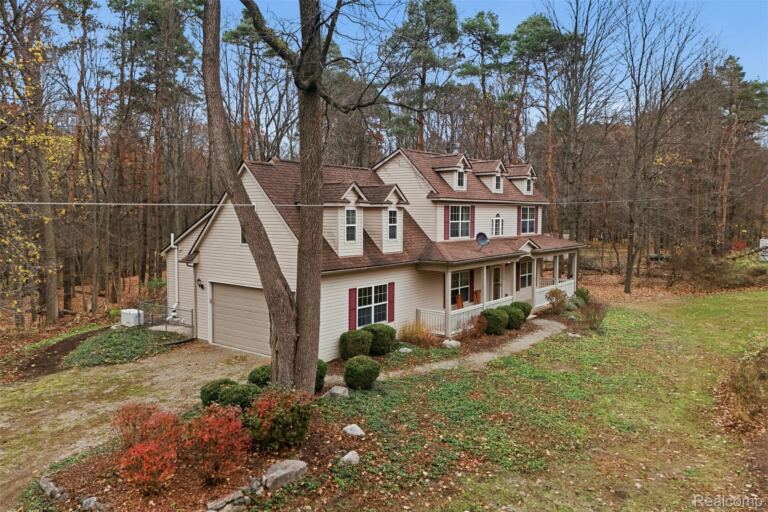
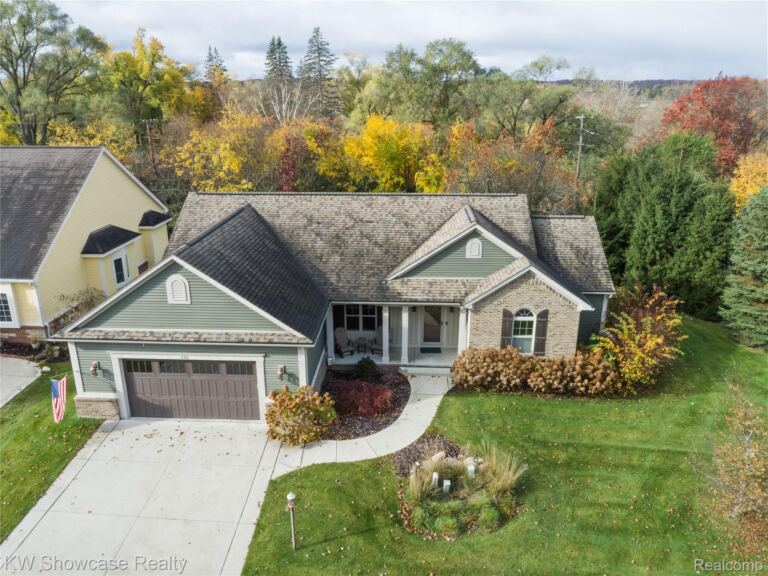
Welcome home to this beautiful Colonial on a corner lot in Walled Lake’s Chestnut Hills subdivision! The main level offers a comfortable flow with newly refinished hardwood floors, an eat-in kitchen with high-end appliances (2019), and a great room featuring a natural stone fireplace.
The spacious backyard is made for entertaining, with a heated inground fiberglass pool, water slide, stone paver walkway, and multi-level patio with built-in lighting. Trees add privacy, while black aluminum fencing completes the outdoor space.
Upstairs, you’ll find three bedrooms, including a spacious primary suite with a private bath and walk-in closet, plus the convenience of second-floor laundry. The basement provides plenty of additional living space with a wet bar and gas fireplace. A three-car attached garage features epoxy flooring and a storage system installed in 2020.
Additional highlights include brand-new windows with a lifetime warranty (2026), a new furnace and A/C (2025), new gutters (2026), updated paint throughout, and smart light switches throughout the home. A convenient location, thoughtful updates, and an exceptional backyard make this home a must-see!
Single Family Home Property Type
3 Bedrooms
2 Bathrooms
3 Garages
2682 Sq Ft
1998 Year Built
Property Overview
Property ID20261086898
Price $485,000
Property Size2682 Sq Ft
Land Area0.31 Acres
Bedrooms3
Bathrooms2
Garages3
Year Built1998
Property StatusFor Sale
Property TypeSingle Family Home
Above Grade Finished Area2082
Architectural StyleColonial
HOA Fee$200
HOA Fee FrequencyAnnually
Basement DetailsFinished
Full Bathrooms2
Half Bathrooms2
Below Grade Finished Area600
Construction MaterialsBrick, Vinyl Siding, Wood Siding
CoolingCeiling Fans, Central Air
FoundationBasement, Poured, Sump Pump
HeatingForced Air, Natural Gas
High School DistrictWalled Lake
LevelsTwo
Listing TermsCash, Conventional, FHA, VA Loan
Lot FeaturesCorner Lot, Irregular Lot, Level
Original List Price$485,000
Parcel Number1733478011
Parking FeaturesThree Car Garage, Attached, Garage Door Opener
Patio And PorchPatio, Porch
Pool FeaturesIn Ground
PossessionClose Plus 3 To 5 Days
RoofAsphalt
SewerPublic Sewer
Special Listing ConditionsNot a Short Sale, Standard