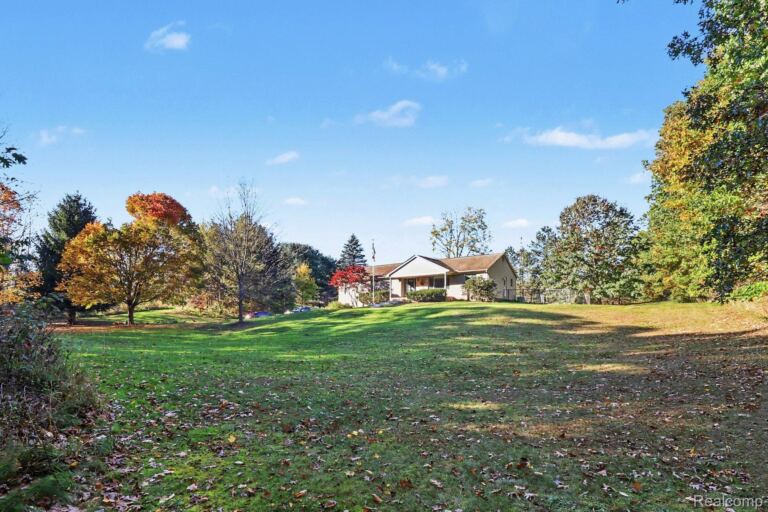
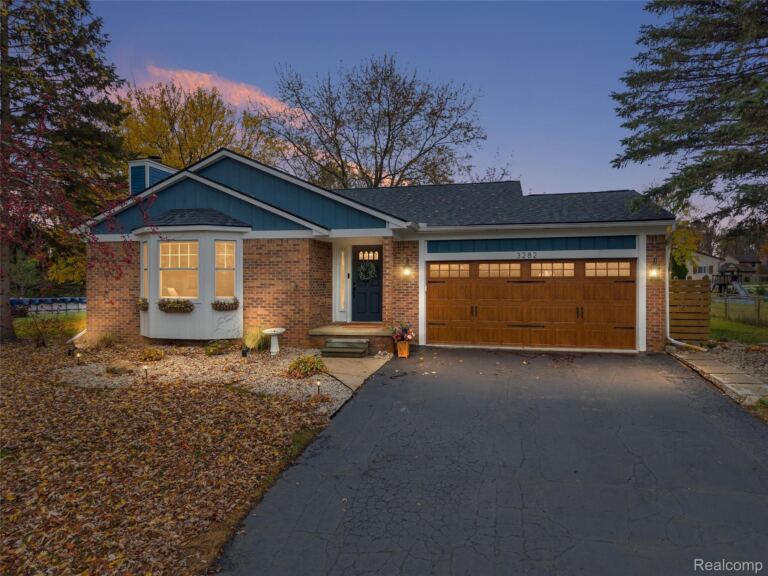
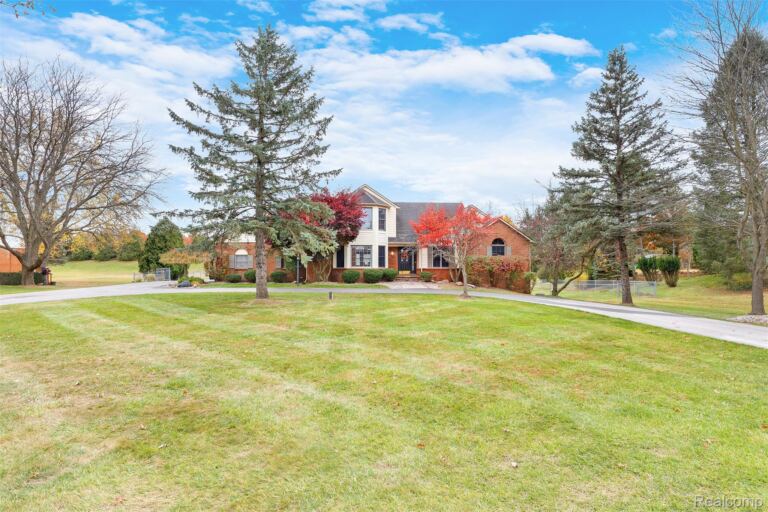
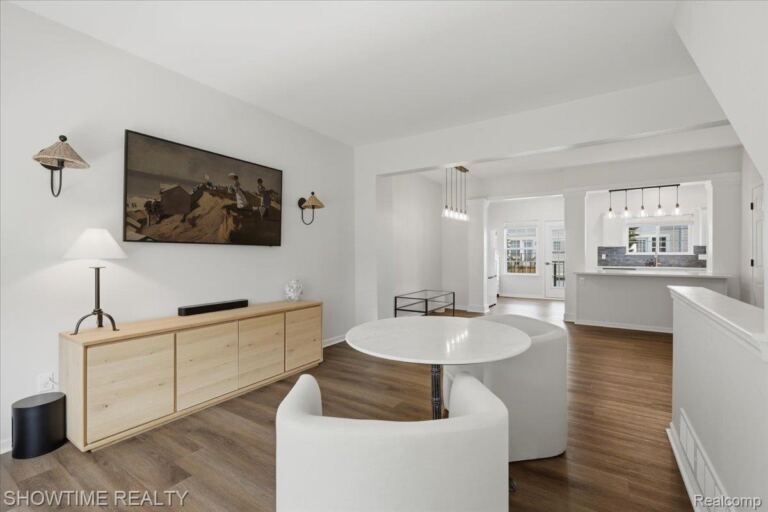
Main Level Primary Bedroom with ensuite. Additional 2 Bedrooms all with full ensuite bathrooms on 2nd level. Beautifully maintained. Great room features a fireplace accented with tile surround, Cathedral ceilings & a 9'-triple-pane door-wall out to a brand-new large private deck. Dining room off Great Room. Plan includes a Den/Flex room along with a main level powder bath. Kitchen has new quartz counters, new undermounted sink/faucet along with a full SS appliance package. Laundry space includes a brand-new stackable W/D. Majority of windows replaced, all new interior doors/hardware, Decora switches, recessed lights & ceiling fans included along with full window treatments. 2-car side entry attached deeper garage w/MQ opener. End/corner location. Partially finished basement with full bathroom. Great for entertaining. Plus, a large storage room. HVAC replaced within the last 8 years. Move-in Ready! All Furniture & Accessories available for purchase. Taxes to be verified at the City.
Condo Property Type
3 Bedrooms
4 Bathrooms
2 Garages
3075 Sq Ft
1995 Year Built
Property Overview
Property ID81026059056
Price $374,900
Property Size3075 Sq Ft
Land Area21.97 Acres
Bedrooms3
Bathrooms4
Garages2
Year Built1995
Property StatusFor Sale
Property TypeCondo
Above Grade Finished Area1892
Architectural StyleCape Cod, Common Entry Building, End Unit