3282 Pine Creek Dr, Brighton Township

Bedrooms3
Bathrooms2
Parkings2
Sq Ft2461

Contact Us


Description

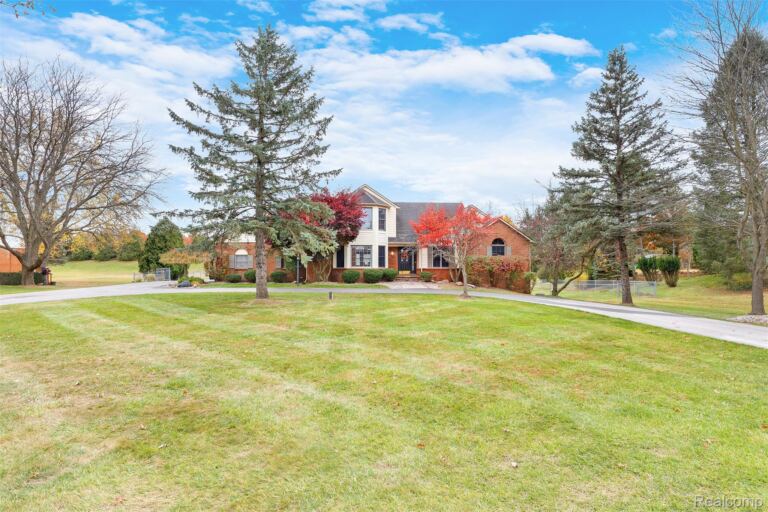
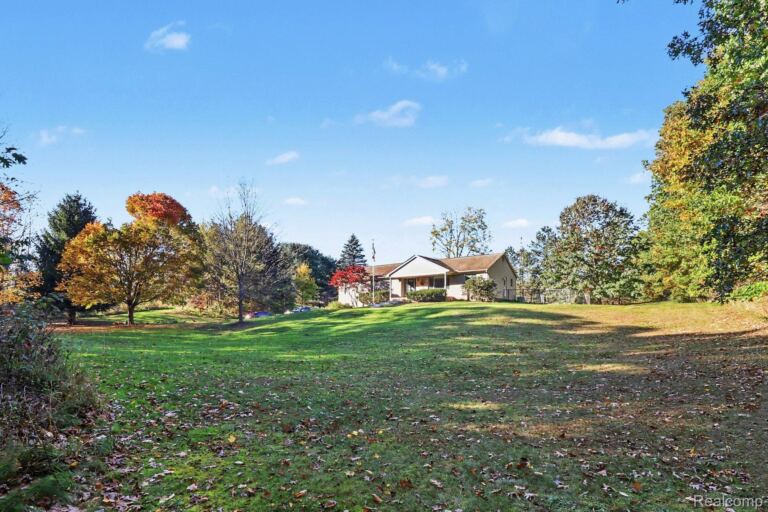
Seize the opportunity to own a spectacular beautifully renovated 3-bedroom, 2-full-bath ranch on a gorgeous .36-acre lot in a quiet Brighton setting! Located within award-winning Brighton Schools, this move-in-ready home offers stylish updates, custom details, and exceptional indoor/outdoor living. Your dream lifestyle awaits!
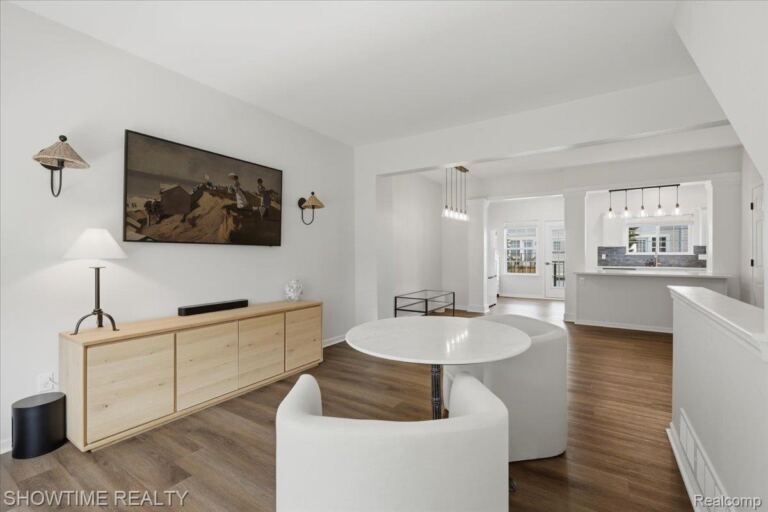
The inviting interior features include vaulted ceilings, beautiful wood-look flooring, a cozy gas fireplace with natural wood mantel, custom millwork, built-in shelving, and abundant natural light. The completely remodeled kitchen boasts custom cabinetry, quartz countertops, stainless steel appliances, glass-front cabinets, oversized barn-door pantry, breakfast bar, and stylish tile accents. The adjoining dining area features custom built-in seating and wrap-around windows overlooking the backyard.
The first-floor primary suite offers a custom accent wall and stunning newly remodeled private bath. Two additional spacious bedrooms and a beautifully updated second full bath complete the main level.
The finished lower level adds fantastic living space with a newly renovated recreation room, bar, gaming area, oversized home office, and abundant storage. This is the ultimate flex space!
Enjoy an incredible, fully fenced backyard featuring a sport court, above-ground pool, fire pit, and large entertaining deck with built-in seating and pergola. Spacious 2-car garage with epoxy flooring and EV charging 220 outlet.
Recent numerous updates include kitchen (2019), both baths (2021), siding and gutters (2024), and new roof, A/C, water treatment system, and landscaping (2025). New basement recreation room and bar (2026), plus many additional improvements!
Just a short drive to Kensington Metropark and charming downtown Brighton. Beautifully updated, meticulously maintained, and ready to enjoy. Don't miss this exceptional Brighton home!

  • Single Family Home
    Property Type
  • 3
    Bedrooms
  • 2
    Bathrooms
  • 2
    Garages
  • 2461
    Sq Ft
  • 1987
    Year Built

Property Overview

  • Property ID 20261089824
  • Price $415,000
  • Property Size 2461 Sq Ft
  • Land Area 0.36 Acres
  • Bedrooms 3
  • Bathrooms 2
  • Garages 2
  • Year Built 1987
  • Property Status For Sale
  • Property Type Single Family Home
  • Above Grade Finished Area 1451
  • Architectural Style Ranch
  • Basement Details Finished, Full
  • Full Bathrooms 2
  • Below Grade Finished Area 1010
  • Construction Materials Brick, Vinyl Siding
  • Cooling Central Air
  • Foundation Basement, Poured
  • Heating Forced Air, Natural Gas
  • High School District Brighton
  • Laundry Features Laundry Room
  • Levels One
  • Listing Terms Cash, Conventional
  • Original List Price $415,000
  • Parcel Number 1221102033
  • Parking Features Two Car Garage, Attached, Electricity in Garage, Garage Faces Front, Garage Door Opener
  • Patio And Porch Covered, Deck, Porch
  • Pool Features Above Ground
  • Possession Negotiable
  • Roof Asphalt
  • Sewer Septic Tank
  • Special Listing Conditions Not a Short Sale, Standard
  • Subdivision Sand Pointe Estates
  • Summer Taxes $1,636
  • Winter Taxes $824
  • Annual Taxes $2,460
  • Tax Assessed Value $125,968
  • Utilities Underground Utilities
  • Water Source Well
  • Year Remodeled 2026

Estimate Payments

Schedule a visit

Your information