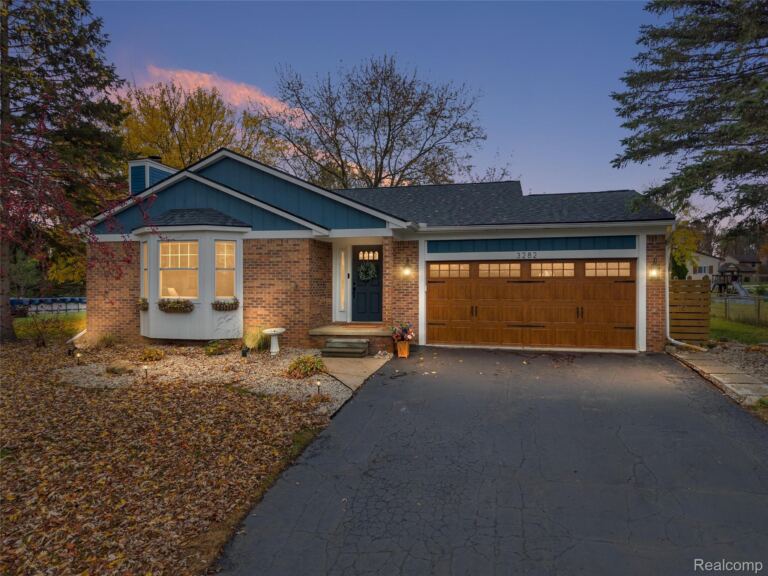
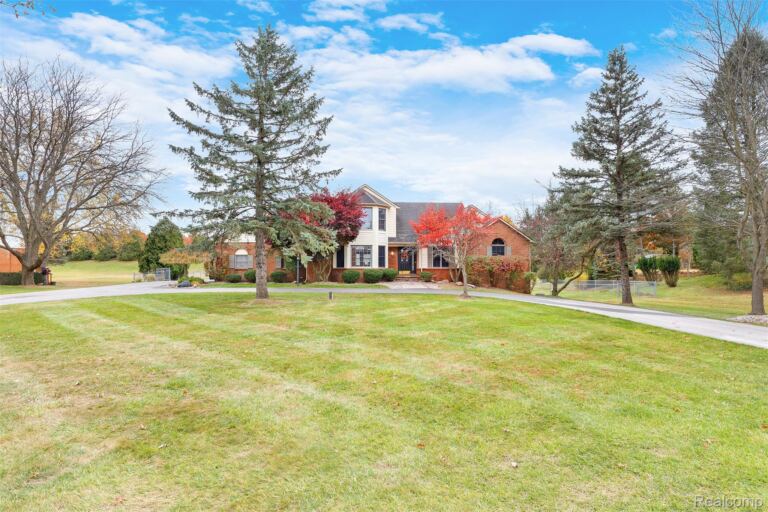
Welcome to this spacious 5-bedroom, 3.5-bath Colonial in Grand Blanc, offering nearly 3,000 square feet of above-grade living space plus a finished basement. With a versatile floor plan, generous gathering spaces, and beautiful outdoor surroundings, this home is ideal for everyday living and entertaining.
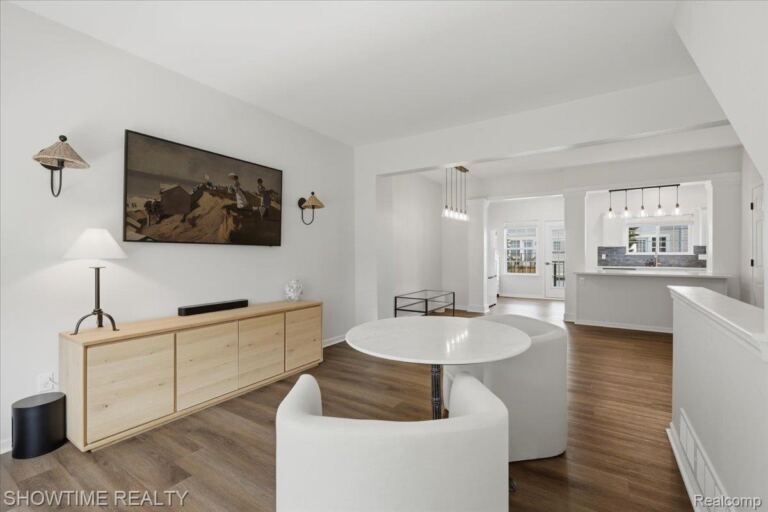
The main level features a welcoming living room, formal dining room, eat-in kitchen with abundant cabinetry, and a spacious family room with a fireplace that opens directly to the brick-paver patio and in-ground pool. A main-floor bedroom with a full bath offers the flexibility of a first-floor primary suite, guest accommodations, or multigenerational living.
Upstairs are four additional bedrooms and two full bathrooms. The finished basement offers a large recreation area, a separate flexible room ideal for a home office, fitness space, or hobby room, plus laundry and additional storage.
Outside, the expansive backyard is a standout feature, complete with an in-ground pool, brick-paver patio, mature trees, and lush greenery. Just beyond the fenced yard, a picturesque neighborhood pond provides beautiful views and a peaceful backdrop.
With its generous living spaces, flexible layout, and scenic backyard setting, this Grand Blanc home offers room to live, gather, and make it your own.
Single Family Home Property Type
5 Bedrooms
3 Bathrooms
3 Garages
4332 Sq Ft
1964 Year Built
Property Overview
Property ID20261089514
Price $424,999
Property Size4332 Sq Ft
Land Area0.66 Acres
Bedrooms5
Bathrooms3
Garages3
Year Built1964
Property StatusFor Sale
Property TypeSingle Family Home
Above Grade Finished Area3056
Architectural StyleColonial
Basement DetailsFinished
Full Bathrooms3
Half Bathrooms1
Below Grade Finished Area1276
Construction MaterialsBrick, Vinyl Siding
CoolingCentral Air
FoundationBasement, Block, Crawl Space
HeatingForced Air, Natural Gas
High School DistrictGrand Blanc
LevelsTwo
Listing TermsCash, Conventional, FHA, VA Loan
Original List Price$424,999
Parcel Number1223576085
Parking FeaturesThree Car Garage, Attached
Patio And PorchCovered, Patio, Porch
Pool FeaturesIn Ground
PossessionAt Close
SewerSeptic Tank
Special Listing ConditionsNot a Short Sale, Standard